Ground-supported structure
Black Global Truss square segments, universal blocks, base plates, picks, and connection hardware form a complete support frame designed around the wall's span and the existing stage.
 Start a project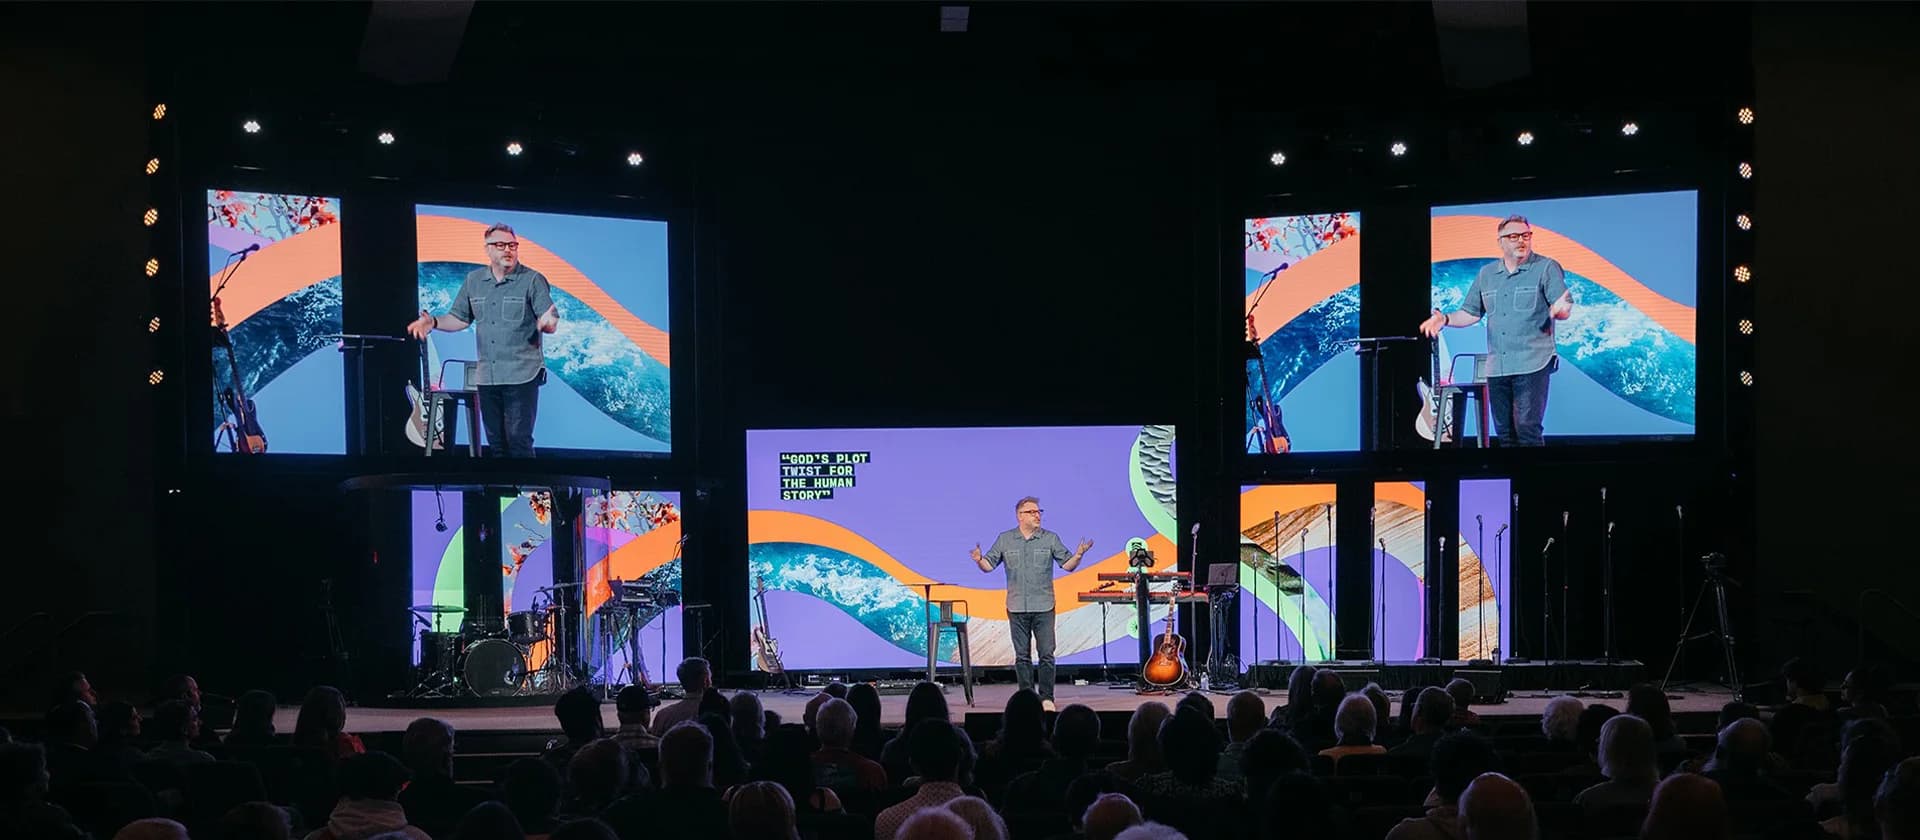
Abundant Life Church
The LED wall was already planned. Qohr designed the structure beneath it: a coordinated truss, hoist, control, and rigging package built around the room.
See the support systemStructural support
Cabinet weight, span, lifting points, power, final position, and future service access all had to be resolved without depending on an unsuitable overhead location or forcing a major change to the stage.
The system was staged and assembled around the room Qohr had measured instead of being improvised after the LED cabinets reached the site.
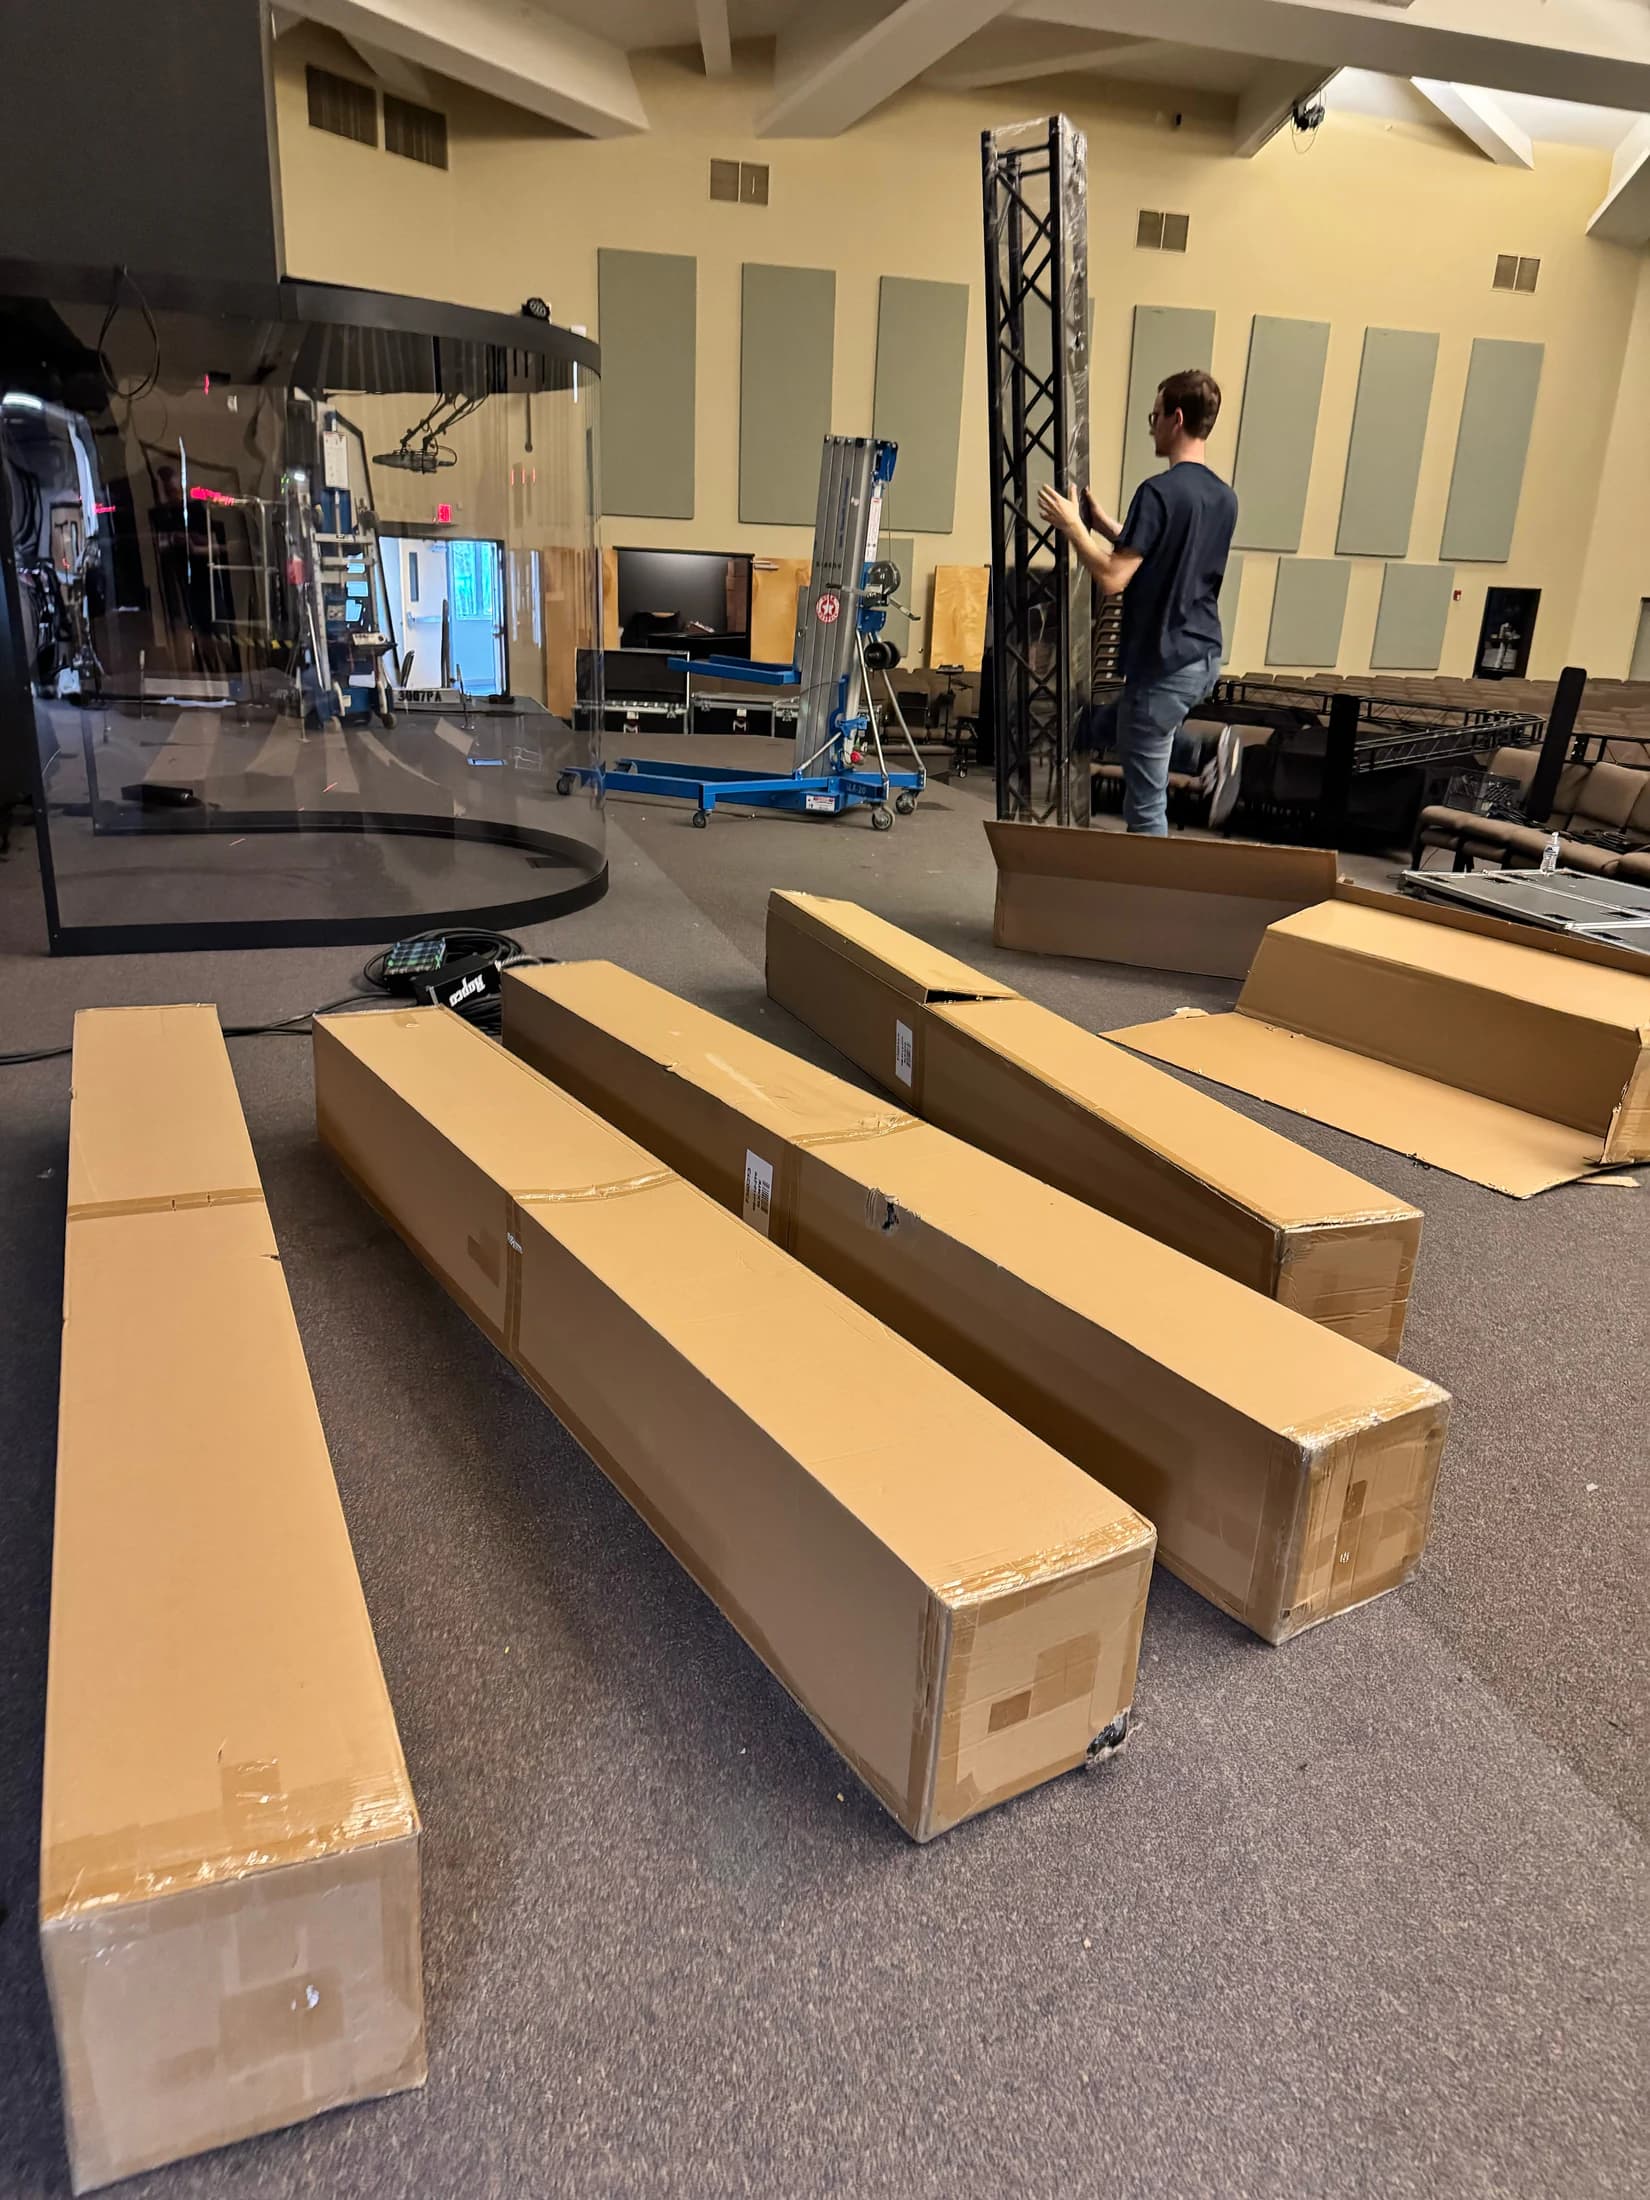
Each part was selected around the same load, geometry, and service plan so the finished wall would not depend on disconnected field decisions.
Black Global Truss square segments, universal blocks, base plates, picks, and connection hardware form a complete support frame designed around the wall's span and the existing stage.
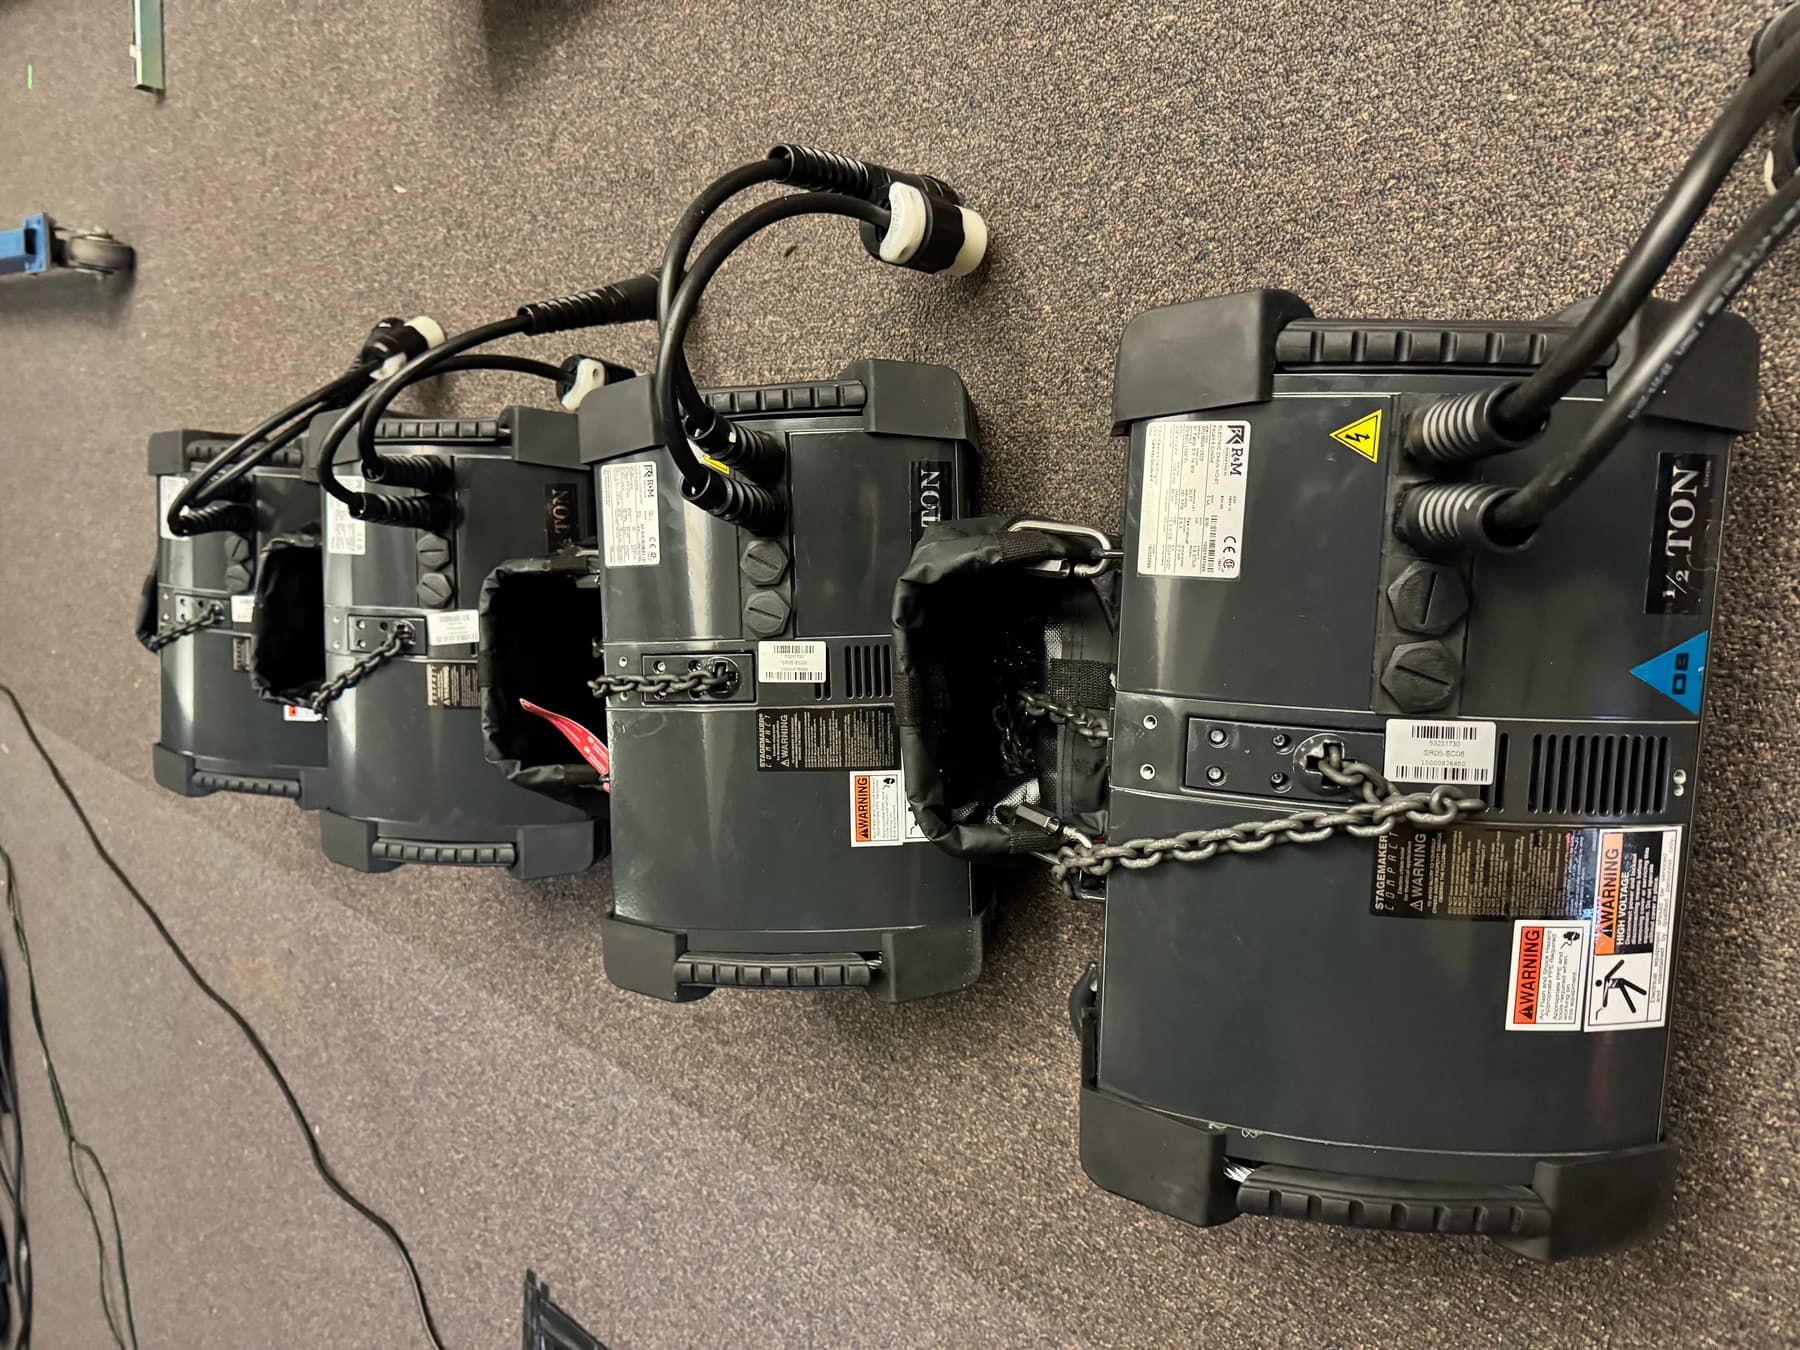
Four Stagemaker half-ton, three-phase hoists provide controlled lifting and positioning across the width of the LED wall.
A Motion Labs four-channel controller, C7 control cabling, power distribution, and final attachment hardware keep lifting, power, and rigging inside one defined system.
Abundant Life received a stable stage footprint, defined lifting control, and a practical service path, all designed around the LED wall before the display was attached.
Start a project